
Cook, Gather, Move Better
A kitchen can look dated and still function poorly in ways that matter more than appearance. Tight work zones, limited storage, awkward appliance placement, and worn surfaces all affect daily use. Luna Park Construction LLC has been remodeling homes since 1997, coordinating cabinetry, counters, flooring, lighting, plumbing, electrical work, and finishes as one connected kitchen project.
01 The Room That Works Hardest
Cabinetry and countertops may dominate the finished room visually, but kitchen renovation starts with movement. Sink placement, appliance clearances, storage access, work surfaces, lighting, and the relationship between cooking and gathering areas all influence whether the new layout actually improves everyday use.
Through our general contracting services in Seattle, Luna Park Construction LLC coordinates the construction behind a complete kitchen remodel as carefully as the visible finishes. For projects extending beyond the kitchen, our whole-home renovation options can connect adjoining rooms under a broader remodeling plan.
Off your first project. New clients booking a kitchen remodel with Luna Park Construction LLC receive 5% off contracted labor. Mention it when you call.
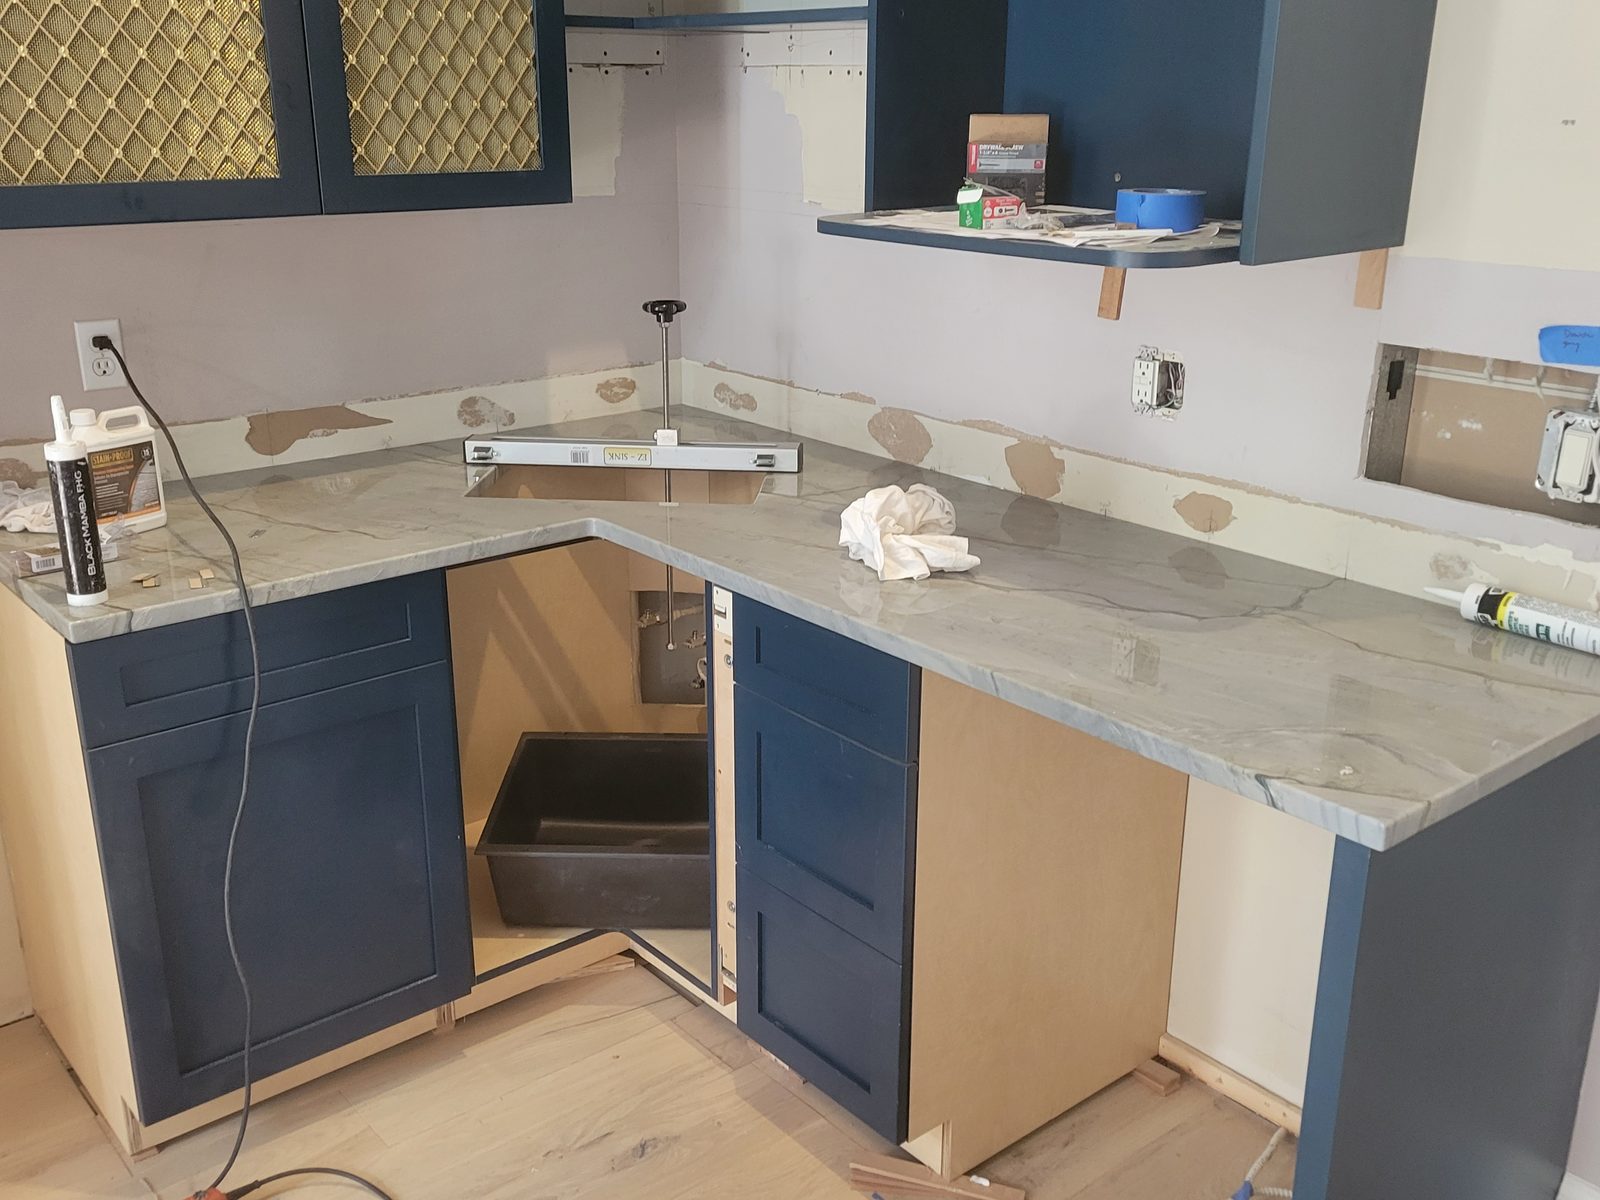
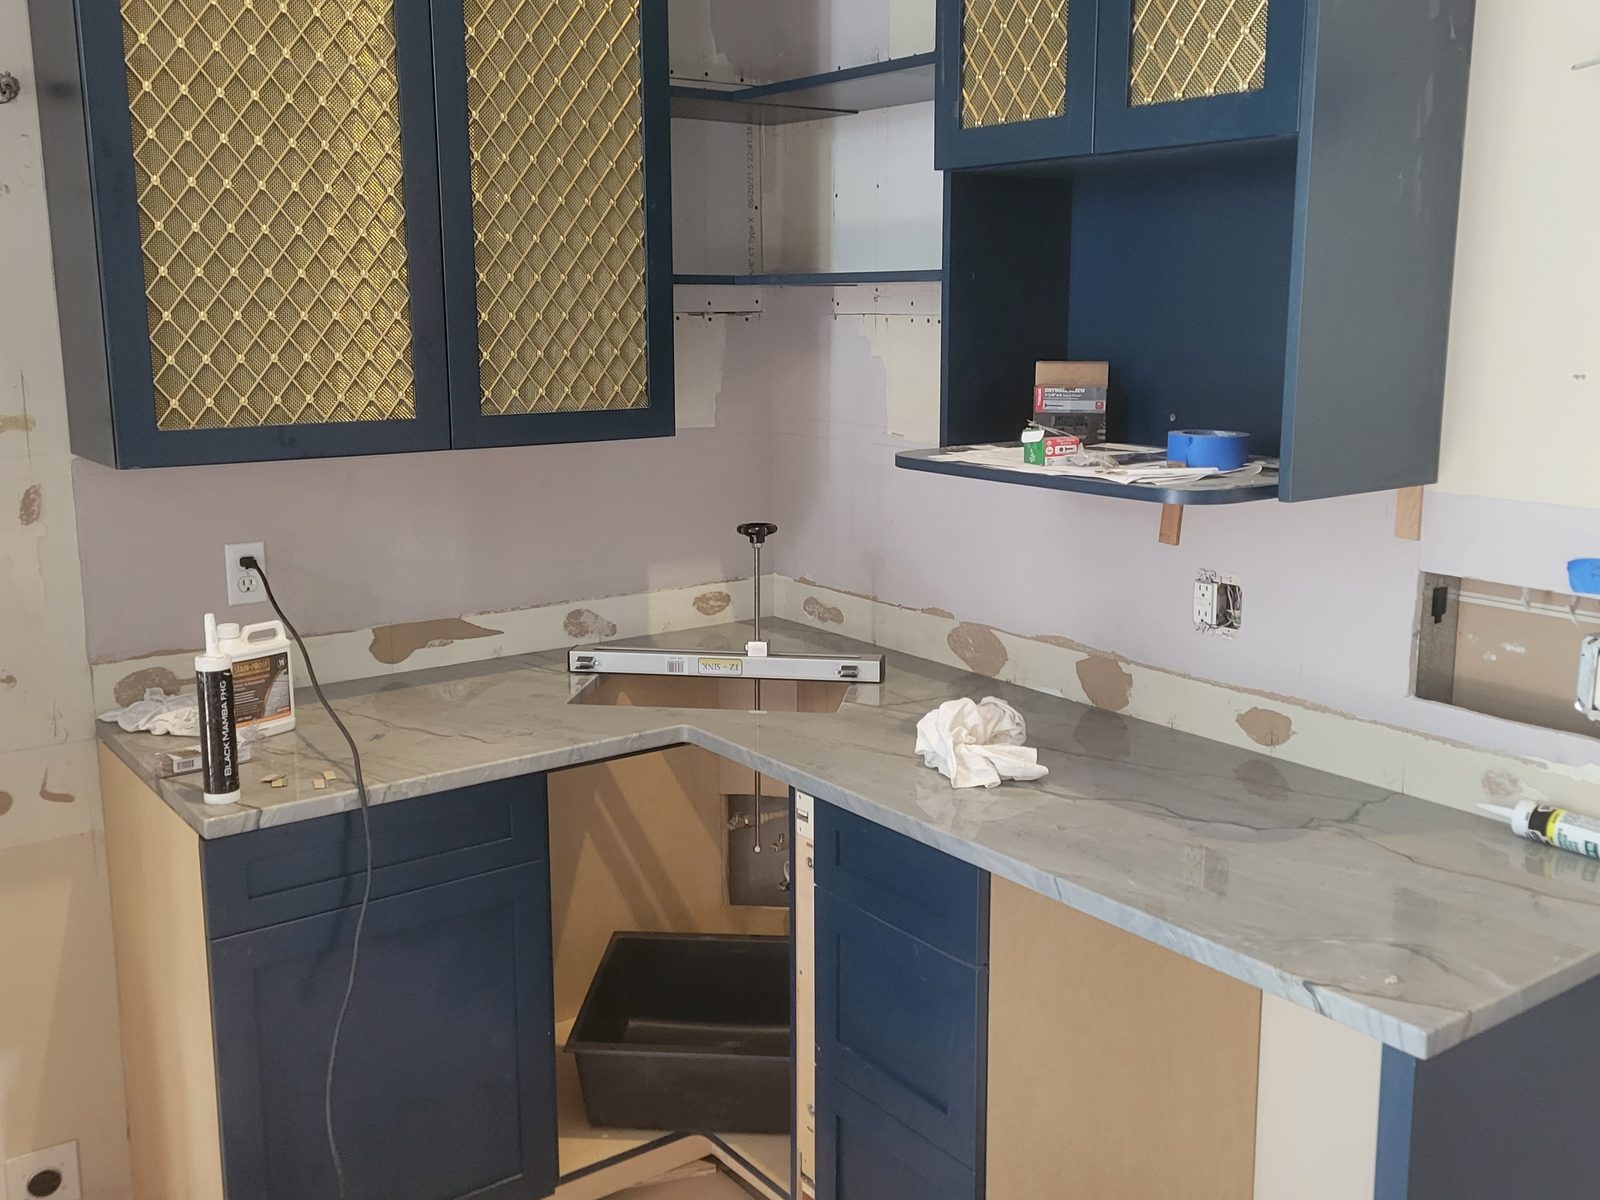
We look at how people move between the refrigerator, sink, cooking area, storage, counters, and adjoining rooms to identify where the existing layout creates friction.
Cabinet runs, appliance locations, islands, walkways, and major clearances are organized before surface selections begin driving the project.
Cabinetry, countertops, flooring, backsplash, plumbing fixtures, lighting, and other key materials are chosen early enough to support dimensions, ordering, and construction scheduling.
Demolition makes way for framing adjustments, plumbing changes, electrical upgrades, and other behind-the-wall work needed before finished components can be installed.
Cabinets establish the room first, followed by counters, flooring, fixtures, appliances, and other major elements that bring the kitchen back into usable form.
Backsplash, lighting, trim, hardware, transitions, and final details close the visual gaps between individual components and complete the room.
Two kitchens with the same footprint can land at very different project costs. Moving plumbing, adding electrical work, changing the layout, selecting custom cabinetry, choosing different countertop materials, replacing flooring, or introducing an island all change the amount of labor and coordination involved. A useful estimate needs to reflect the actual kitchen, not just its square footage.
A kitchen remodel in Seattle begins with the footprint already in place. Wall locations, windows, doors, plumbing routes, adjacent rooms, ceiling conditions, and existing flooring can all influence what changes make sense. Good space planning works with those realities before cabinetry and finish selections start locking the room into a new layout.
A kitchen renovation may sit inside a wider interior update, especially when flooring, trim, circulation, or nearby rooms are changing too. Explore our bathroom remodeling services for another high-use space, or consider custom finish carpentry when trim and detailed woodwork need to carry the renovation through adjoining areas.
Outdated layouts, limited storage, or worn finishes.
Cabinetry, counters, flooring, lighting, and fixtures.
Get the layout right before finishes are locked in.
Free, line-itemed estimate based on scope.
Kitchen Remodeling FAQs
Layout, materials, plumbing, electrical work, timing, and appliance placement can affect the project long before installation begins. These are some of the questions worth answering early.
Yes. Kitchen layout renovation can involve relocating cabinets, appliances, islands, or work zones when the space allows. Changes that affect plumbing, electrical connections, walls, or ventilation may add construction steps, so the new arrangement should be planned before materials are ordered.
The timeline depends on demolition, cabinet lead times, layout changes, trade work, countertop fabrication, flooring, and finish selections. A kitchen staying close to its current layout may move differently from one requiring substantial plumbing, electrical, or structural changes.
Major finish selections should happen early enough to coordinate dimensions, ordering, and installation. Cabinet sizes can affect countertop measurements, while countertop choices influence backsplash details. Making these decisions in sequence helps prevent late material changes from disrupting construction scheduling.
They often can, depending on the existing construction and proposed layout. Moving a sink, adding an island, relocating appliances, or changing lighting may require plumbing or electrical upgrades. Those changes should be identified before cabinets and finished surfaces are installed.
Often, yes, but the kitchen itself may be unusable during parts of construction. Demolition, disconnected plumbing, appliance removal, electrical work, and cabinet installation can interrupt normal routines, so temporary cooking and food-storage arrangements should be considered before the project begins.
Make the Kitchen Work Harder
A better kitchen starts with more than new finishes. Tell Luna Park Construction LLC where the current room falls short, what you want to change, and how you want the space to function once the project is complete.